<-- style PDP --> 25 Shelley Drive, Kawartha Lakes - Detached for sale for $1,249,000
  • sold
  • leased

25 Shelley Drive

Kawartha Lakes, Ontario, K0M 2C0 - Little Britain

$1,249,000$000000

  • Neighbourhood

    Little Britain

  • Major Intersection

    Washburn Island Rd & Shelley Dr

  • Listed Since: 171 day(s)

  • Last update: 116 day(s) ago

Overview

  • Property Type

    Detached, Bungalow-Raised

  • Bedrooms

    3 + 1

  • Bathrooms

    3

  • Basement

    Fin W/O

  • Kitchen

    1

  • Total Parking

    8 (2 Attached Garage)

  • Lot Size

    80x261.24 (Feet)

  • Taxes

    $6,345.89 (2026)

  • Type

    Freehold

Property Description

Property description for 25 Shelley Drive, Kawartha Lakes

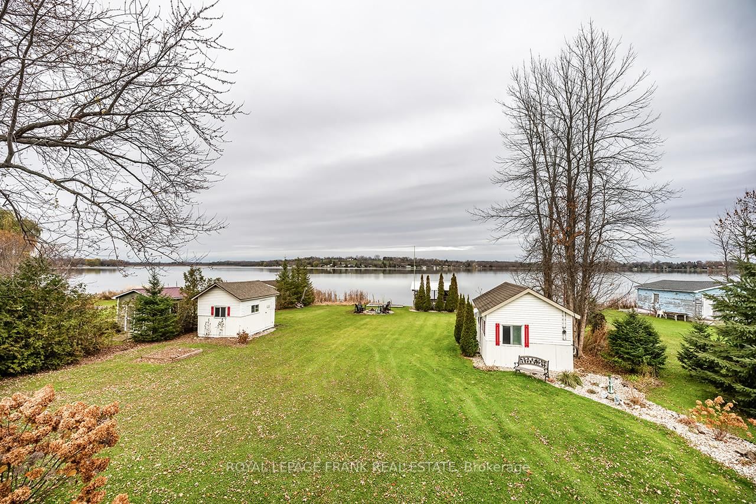
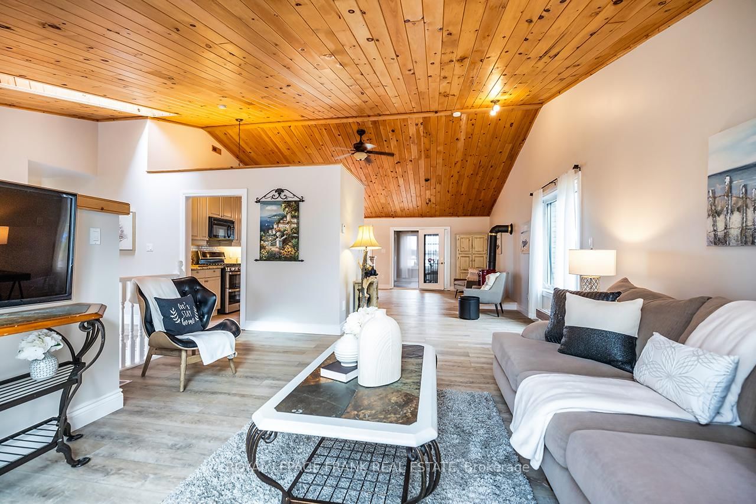
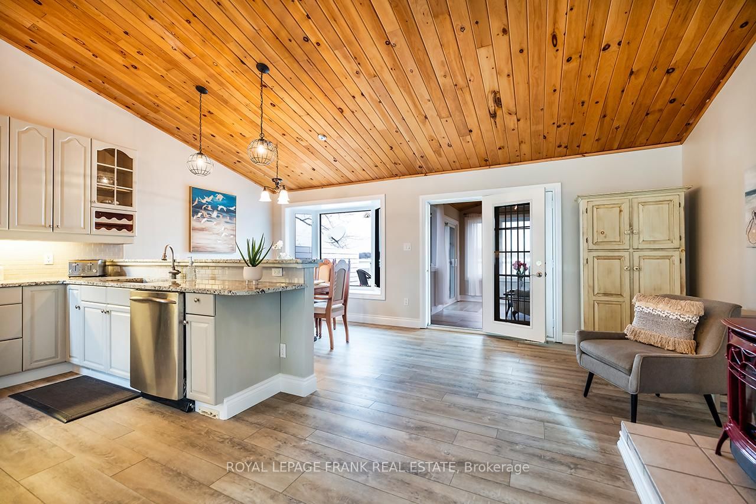
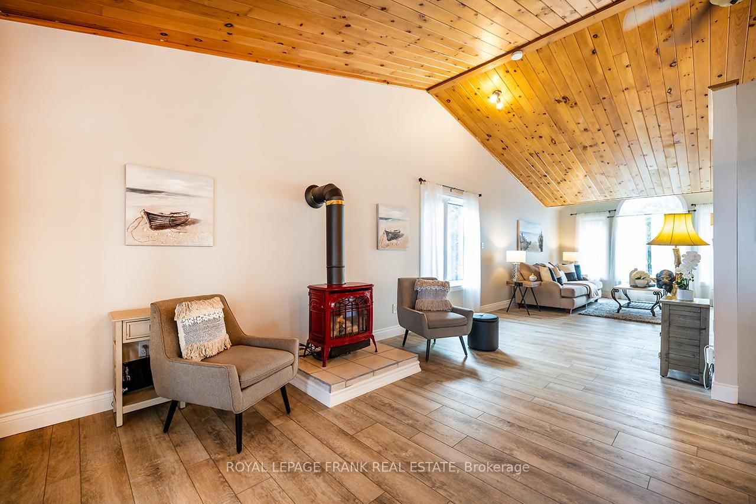
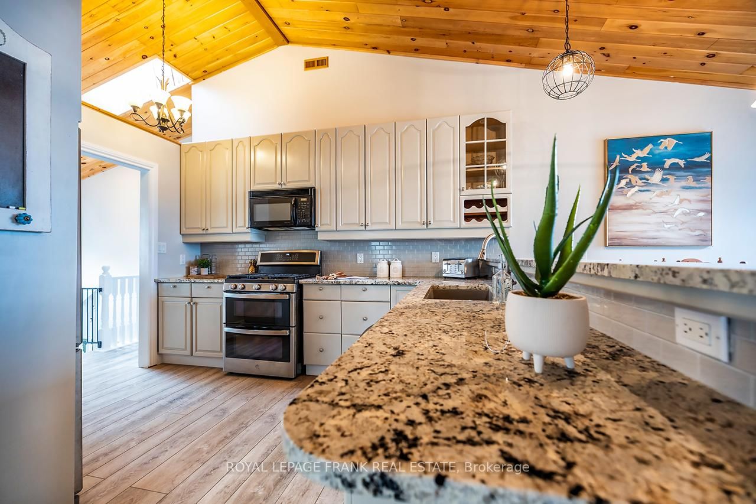
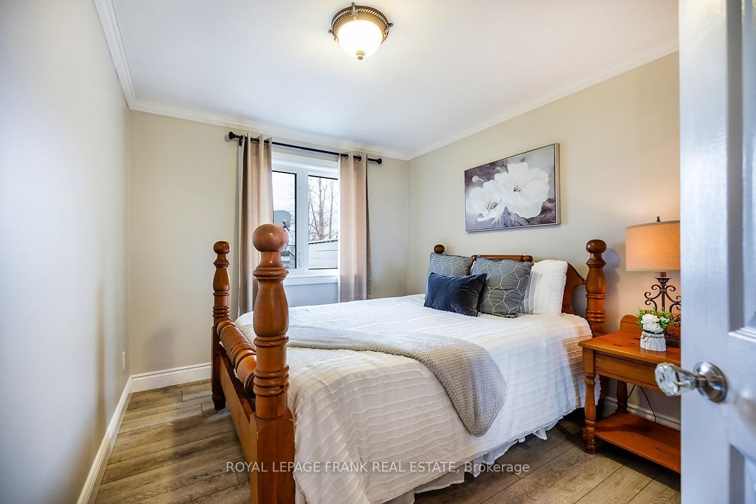
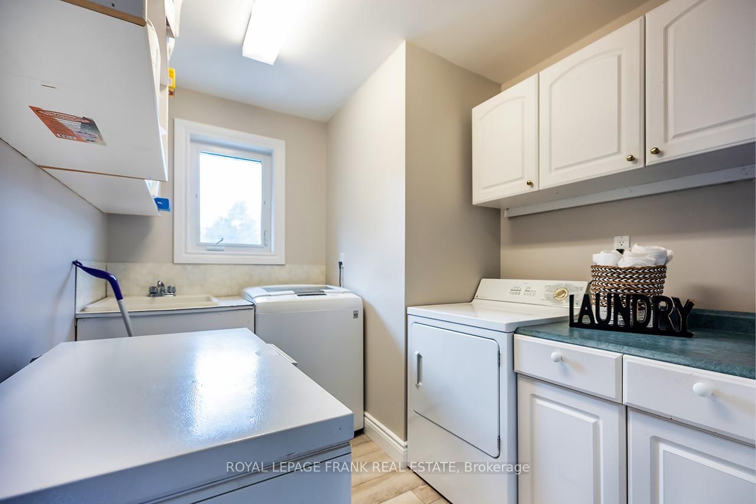
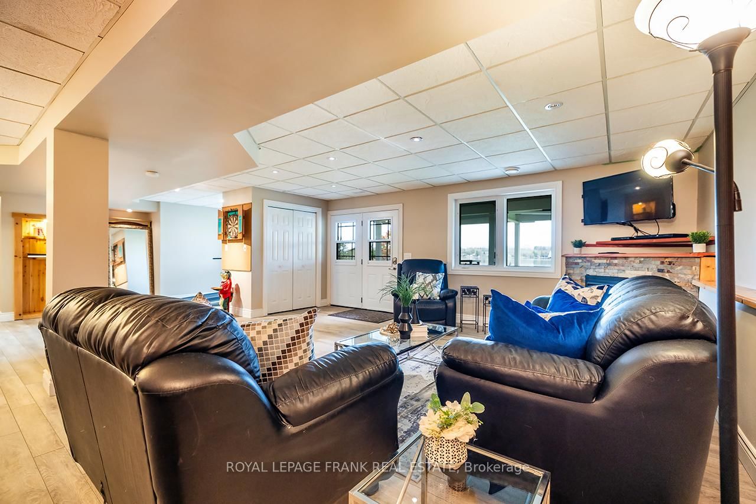
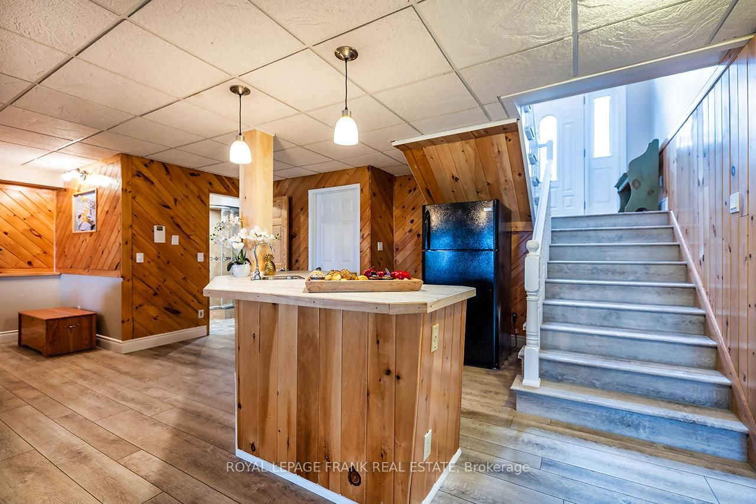
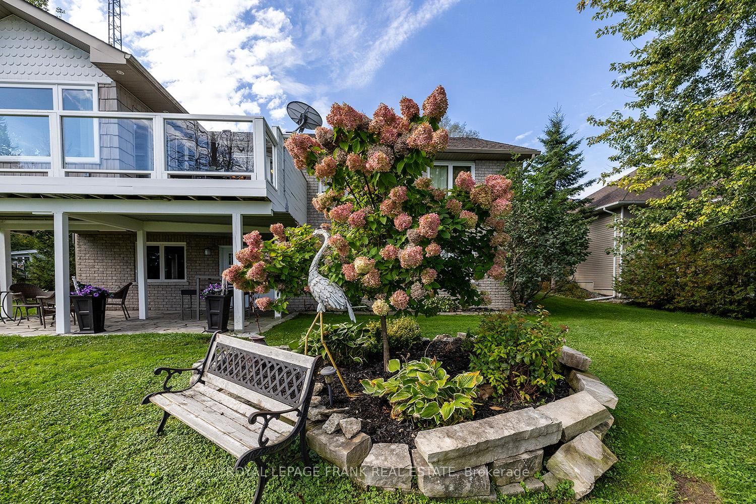
Dreaming of Lakefront Living? Peaceful, low-key lakefront living designed for your next chapter! This stone & brick bungalow on Lake Scugog offers an open plan main-floor living with three generous sized bedrooms, a lake-facing primary with ensuite & walk-in closet, plus main-floor laundry- everything you need on one level! The open kitchen with granite counters &breakfast bar flows seamlessly into the living/dining area & four-season sunroom for gentle breezes & morning coffee with waterfront views. The finished walk-out lower level provides flexible space for extended or visiting family with a spacious recreation room, fireplace &wet bar, 4th bedroom, 3 pc bathroom, bonus room & walk-out to the covered patio plus direct access to the double car garage. Outside, enjoy spectacular waterfront views & nature with gazebo, firepit, bunkie and workshop - plus easy access to boating, fishing and the nearby sandbar swim spot. You'll be amazed at the friendly waterfront community with close-by amenities for those looking to escape the city yet easy commuter access to Port Perry, Lindsay, & under an hour to the GTA, Markham, Thornhill & Peterborough. Relax, downsize, upsize without sacrificing & embrace lake life today!

Listed by Royal LePage Frank Real Estate

  • MLS #

    X13084166

  • Sq. Ft

    1500-2000

  • Sq. Ft. Source

    MLS

  • Lot Irregularities

    Y

  • Year Built

    16-30

  • Pool

    None

  • Drive

    Pvt Double

  • Garage

    Attached, 2 spaces

  • Total Parking

    8

  • Family Room

    Y

  • Den

    Y

  • Exterior

    Brick

  • Fireplace

    Y

  • Roof

    Shingles

  • Foundation

    Unknown

  • Elevator

    n/a

  • Water View

    Y

  • Laundry Level

    Main

  • Heat

    Forced Air

  • A/C

    Central Air

  • Water

    Municipal

  • Water Supply

    n/a

  • Sewers

    Septic

  • Central Vac

    N

  • Living

    5.02 x 4.75 ft Main level

    Vaulted Ceiling, Open Concept, Picture Window

  • Dining

    2.6 x 3.11 ft Main level

    Open Concept, Overlook Water

  • Family

    6.3 x 3.13 ft Main level

    Fireplace, Open Concept

  • Sunroom

    3.52 x 3.39 ft Main level

    W/O To Deck, Overlook Water

  • Kitchen

    3.49 x 3.11 ft Main level

    Granite Counter, Pantry, Breakfast Bar

  • Primary

    3.87 x 4.08 ft Main level

    W/I Closet, Overlook Water

  • Bathroom

    1.84 x 2.29 ft Main level

    3 Pc Ensuite

  • 2nd Br

    2.95 x 3.78 ft Main level

    Overlook Water, Closet

  • 3rd Br

    3.79 x 2.91 ft Main level

    Closet

  • Bathroom

    2.23 x 2.14 ft Main level

    4 Pc Bath

  • Laundry

    2.75 x 2.3 ft Main level

    Closet

  • Rec

    9.78 x 8.04 ft Lower level

    W/O To Water, Fireplace, Access To Garage

  • Br

    3.52 x 4.42 ft Lower level

    Overlook Water, Closet

  • Bathroom

    1.82 x 2.81 ft Lower level

    3 Pc Bath

  • Workshop

    4.6 x 3.04 ft Lower level

  • Utility

    2.0 x 3.03 ft Lower level

  • Other

    1.82 x 1.97 ft Lower level

Thinking of Selling?

Find Out Your Home’s Value in Today’s Market!

No Email or Signup is required to view your home estimate.

estimate your home value

Contact Manoj Kukreja

Sales Representative,
Century 21 People’s Choice Realty Inc.,
Brokerage
(647) 576 - 2100

Manoj profile avatar

Property History

Property history for 25 Shelley Drive, Kawartha Lakes

This property has been sold 6 times before. Create your free account to explore sold prices, detailed property history, and more insider data.

Sign In / Register

Estimated price

Date
Price
Change
2026-05-05
$1,241,121
0.25%

Mortgage Calculator

This data is for informational purposes only.

Mortgage Payment per month

Principal Amount

Interest

Total Payable

Amortization

Amortization

Closing Cost Calculator

This data is for informational purposes only.

Closing Cost Total for this property

Total Cash flow for purchasing this property

Down Payment(%)*
Additional information

Provincial Land Transfer Tax

Ontario Land Transfer Tax Rebate

Toronto Land Transfer Tax

Toronto Land Transfer Tax Rebate

PST on CMHC Insurance Premium

Lawyer Fees

$2,825

Government Registration Fee's

$164

Title Insurance

Closing Cost Total

Total Cash flow for purchasing this property

Provincial Land Transfer Tax

Ontario Land Transfer Tax Rebate

Toronto Land Transfer Tax

Toronto Land Transfer Tax Rebate

PST on CMHC Insurance Premium

Lawyer Fees

$2,825

Government Registarion Fee's

$164

Title Insurance

Down Payment(%)*

* A down payment of less than 20% is permitted only for first-time home buyers purchasing their principal residence. The minimum down payment required is 5% for the portion of the purchase price up to $500,000, and 10% for the portion between $500,000 and $1,500,000. For properties priced over $1,500,000, a minimum down payment of 20% is required.

Thinking of Selling?

Find Out Your Home’s Value in Today’s Market!

No Email or Signup is required to view your home estimate.

estimate your home value

Contact Manoj Kukreja

Sales Representative, Century 21 People’s Choice Realty Inc., Brokerage
(647) 576 - 2100

Manoj profile avatar

Recent Sold Listings in Little Britain, Kawartha Lakes

Popular Cities